The practical answer.
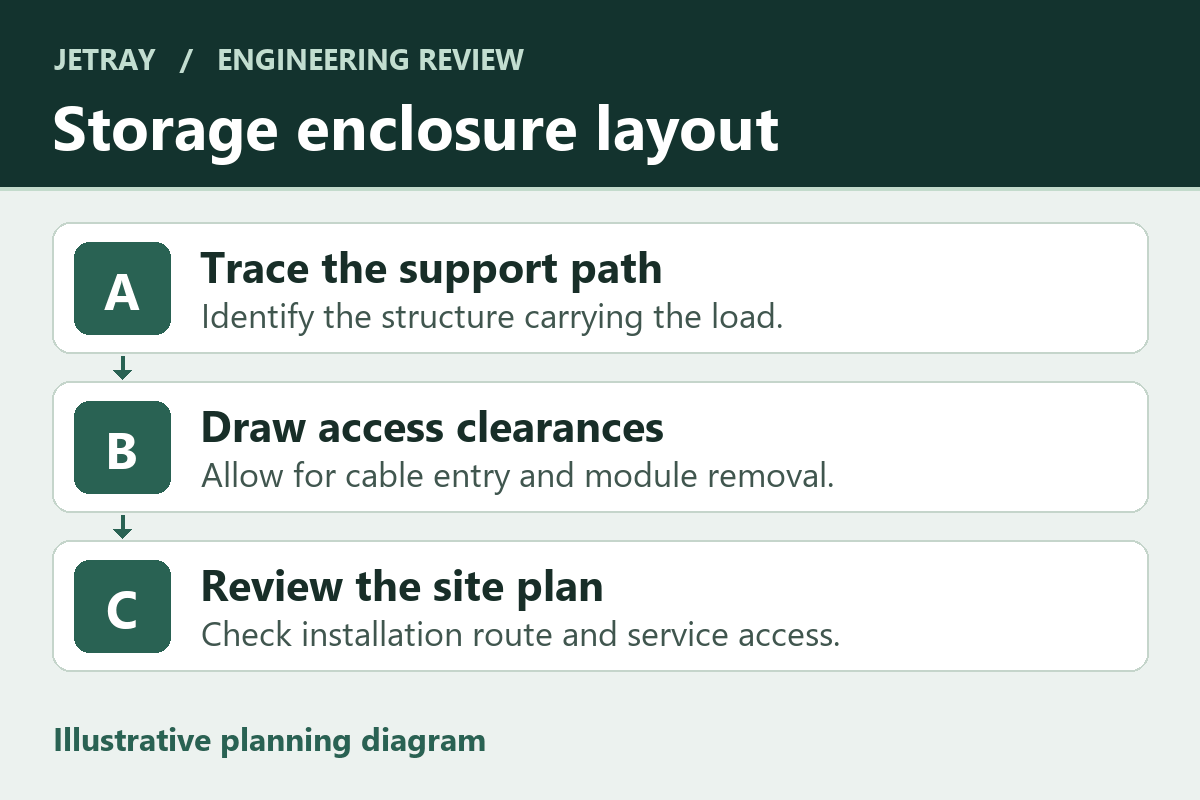
Choose an energy storage enclosure by reviewing the full installed layout, including the route into the building, the structure that carries the load and the space needed to remove the unit later. Wall mounting transfers load to a verified wall assembly. Floor-standing equipment still needs a suitable base and any specified restraint. Stacked systems depend on the approved base, module arrangement and service sequence. Ask for the installation drawing before comparing cabinet dimensions.
- Record installation and replacement envelopes alongside the enclosure dimensions.
- Compare the installed bill of materials, including bases, brackets and required service space.
- Ask for the drawing of the final configuration before pricing future expansion.
Trace the weight into the building
Review an energy storage system on a site drawing before choosing its enclosure. Mark the proposed location, door swing, adjacent equipment and the route from unloading to the final position. A wall-mounted enclosure may free useful floor area yet require space for lifting equipment and access to wall fixings. A floor-standing cabinet may preserve wall space, but its base can obstruct a service route. The complete installation drawing is the first deliverable to request from each bidder.
For wall mounting, ask the supplier for the operating mass with the supplied bracket and all installed modules. The installation designer can then assess the structural assembly and the fixing locations together. Cladding or board on the wall tells you little about what is behind it. For a floor unit, identify the footprint, support points and any specified anchorage. For a stack, request the permitted base, approved module combinations and any specified restraint. The product documentation governs all three decisions.
Compare enclosure formats against the work on site
The Enphase pedestal guide describes a specified floor assembly and its mounting details. Its separate layout brief shows why space for lifting handles can change a layout even when the enclosure itself fits. The BYD stack installation guide illustrates that a modular stack has a defined assembly. Read such documents as examples of the evidence to request, then use the chosen system's own approved drawings for the project.
| Format | Main interface to verify | Service question | Supplier drawing or record |
|---|---|---|---|
| Wall-mounted | Bracket, support structure and installed load | Can lifting equipment reach the bracket after adjacent equipment is installed? | Fixing locations, total mass and removal envelope |
| Floor-standing | Base support, access route and specified restraint | Can a service person open panels and reach wiring without moving the cabinet? | Footprint, cable entry, service clearances and base details |
| Stackable | Approved module arrangement and load through the base | Which pieces must be moved to replace one module? | Approved stack combinations, module masses and removal sequence |
Draw the three clearances that affect procurement
The first clearance is the installed operating space required around the enclosure, including any manufacturer and locally applicable requirements. The second is installation space for the handling method, tool access and cable routing. The third is the removal space for the heaviest service item. The controlling space can differ at each side. A cabinet with enough room at the front may still have no practical path to lift a module or dress a side-entry cable.
On a scaled plan, reserve the cable and service zones before placing nearby conduit or protective barriers. Mark connector orientation and the installer-approved cable path, including the bend requirements from the cable documentation. Keep labels, isolation controls and service interfaces visible where the instructions require access. If future equipment is expected, show it on the same plan so neither proposal relies on borrowing the same clear space twice.
Test a delivery assumption with an installed-mass worksheet
Suppose an illustrative stack has a 19 kg base and control assembly plus three modules at 32 kg each. The installed assembly is 115 kg. The heaviest item on the delivery route may still be 32 kg if the manufacturer allows the modules to be transported and installed individually. The 115 kg figure helps start the structural review, while the individual-item dimensions and handling instructions answer a different question. A product shipped or replaced as one unit changes the route calculation.
If a fourth identical module were permitted, its added 32 kg would make the illustrative total 147 kg. Compatibility, permitted arrangement and any structural margin must be checked before assigning an expansion allowance. Also ask which controller or electrical configuration remains supported. A base that can physically hold an extra object provides no evidence that the configuration is approved.
Make the quotation comparable at the point of handover
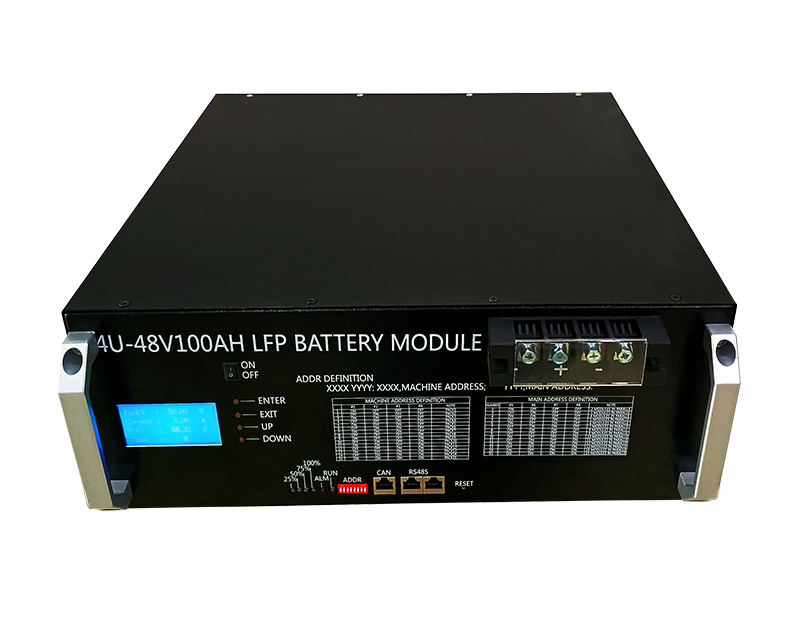
Jetray's storage range descriptions distinguish wall-mounted, floor-standing and stacked arrangements. Use the two battery references below to discuss enclosure and electrical needs with the supplier. Rack dimensions or a voltage class do not determine whether a pack belongs in a cabinet, on a wall or in a stack. For a solar installation, carry the approved layout into the system review alongside the inverter and isolation requirements.
- Share the intended location, route measurements and scaled plan with the battery and installation teams.
- Request the approved enclosure revision, bracket or base part numbers and the heaviest installation and replacement units.
- Identify who provides the restraint design, site preparation, cable routes and handling equipment.
- Attach the marked-up drawing to the purchase review and close any assumptions before setting an installation date.
Questions to settle before booking installation
Can an unused wall bracket be repurposed for a different battery?
Ask for written approval covering the exact battery and bracket combination. Compare dimensions, fastener locations, load rating and the installation method. The mounting designer should evaluate the complete assembly.
Does stackable mean one module can be replaced independently?
Use the published replacement sequence. It determines which adjacent modules must be handled, what equipment is needed and how much space must be kept available after commissioning.
Sources & further reading
- Enphase IQ Battery 5P Pedestal Mount quick installation guide ↗
- Enphase technical brief on IQ Battery 5P wall and ground layout options ↗
- BYD Battery-Box Premium HVS and HVM BCU V2.0 quick start guide ↗
- Jetray catalogue reference for a 48 V 100 Ah LiFePO4 pack ↗
This is a procurement layout review. Dimensions and mass in the example are assumed. The installation designer and qualified installer must assess structure, electrical design and applicable local requirements for the chosen system.
Prepared for the energy storage batteries collection. General engineering guidance does not replace a model-specific datasheet or application validation. Source review: 5 November 2026.